01Youdell Constructions
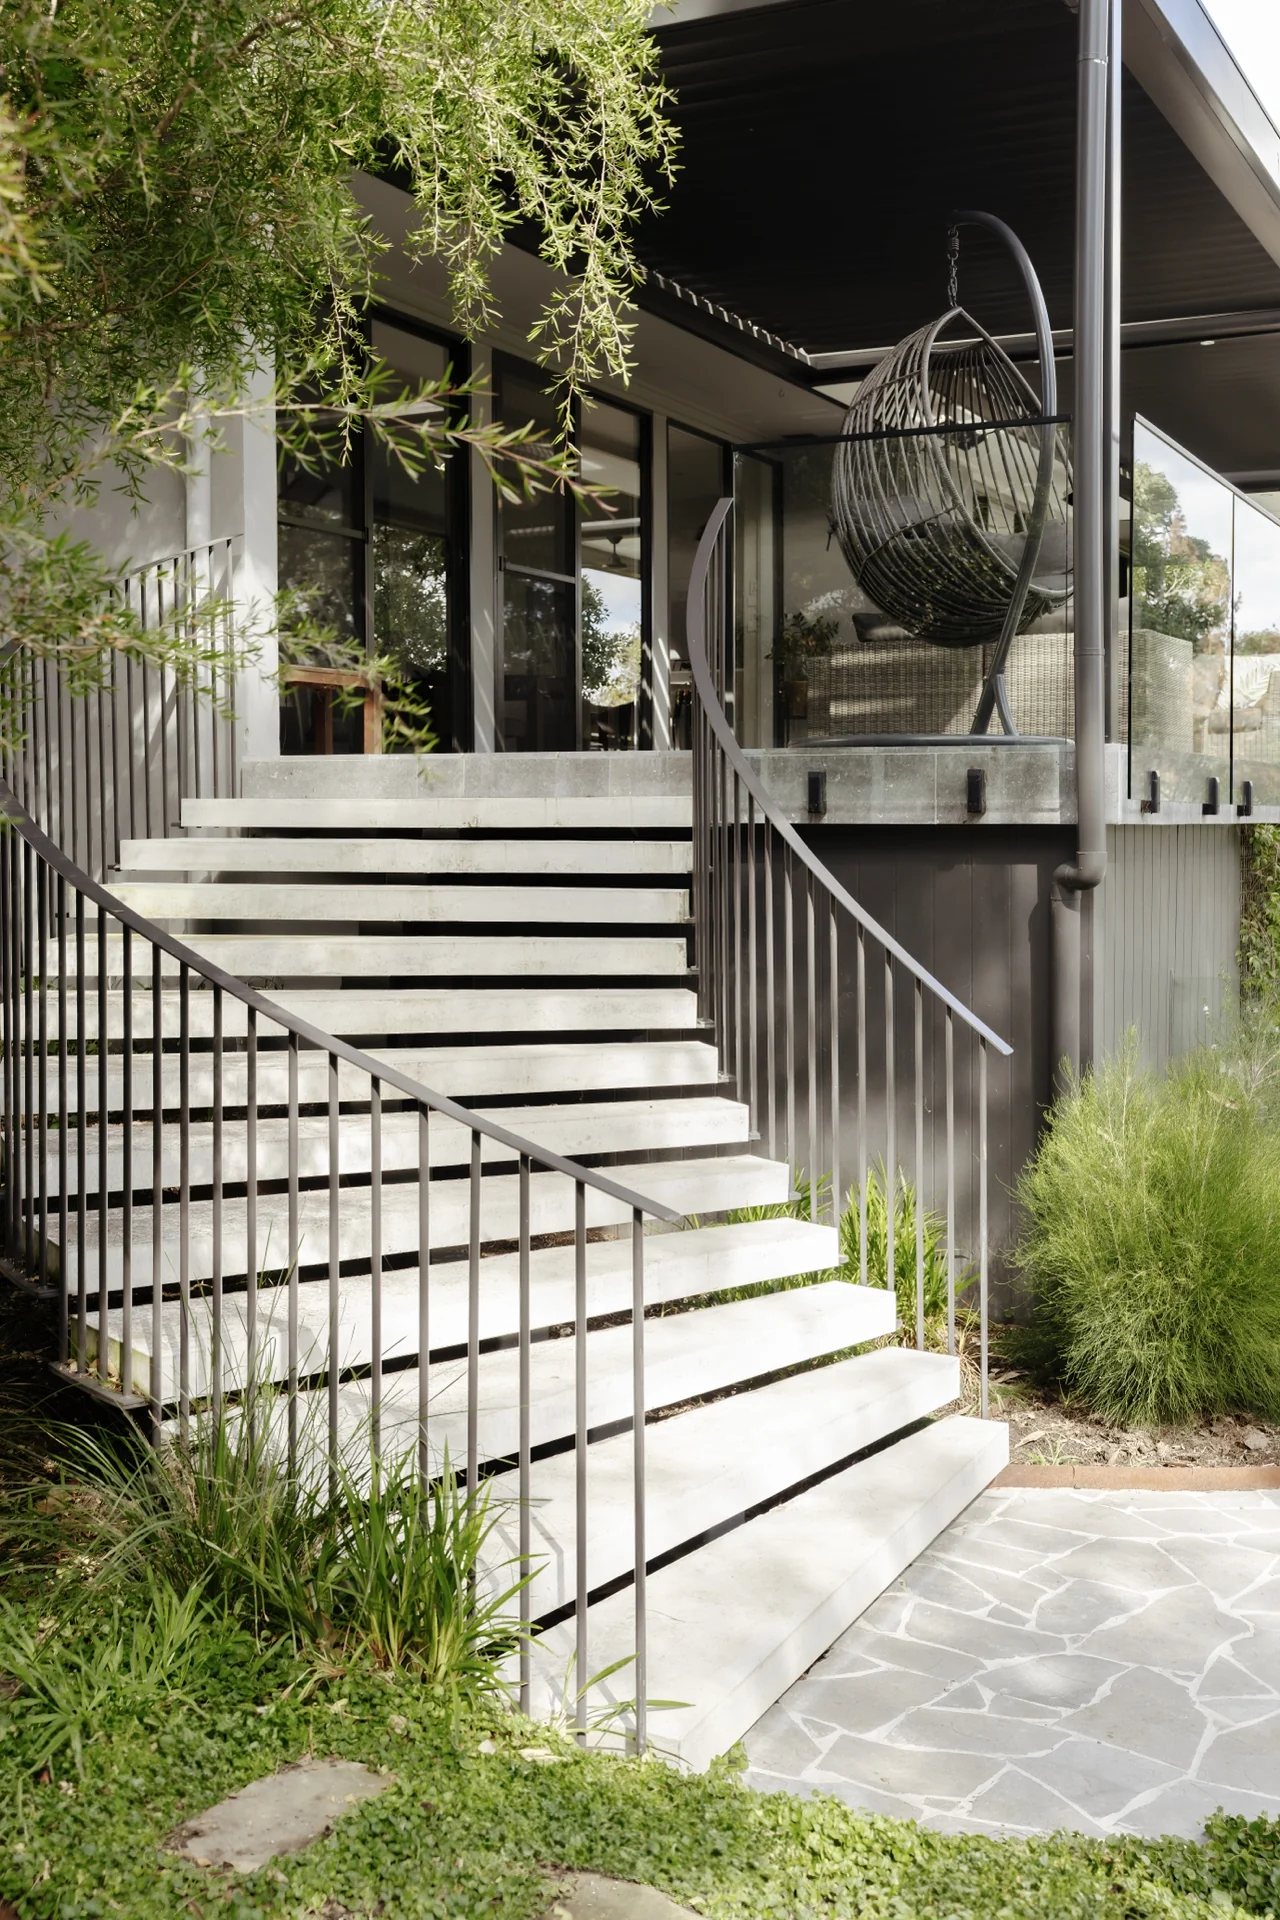
Floating steps + stairs
Precise transitions, formed into the architecture.
Risers, landings, edges and balustrade interfaces are coordinated before formwork begins.
Bespoke architectural concrete
One-off concrete, developed with the people designing and building the place.
Precise transitions, formed into the architecture.
Risers, landings, edges and balustrade interfaces are coordinated before formwork begins.
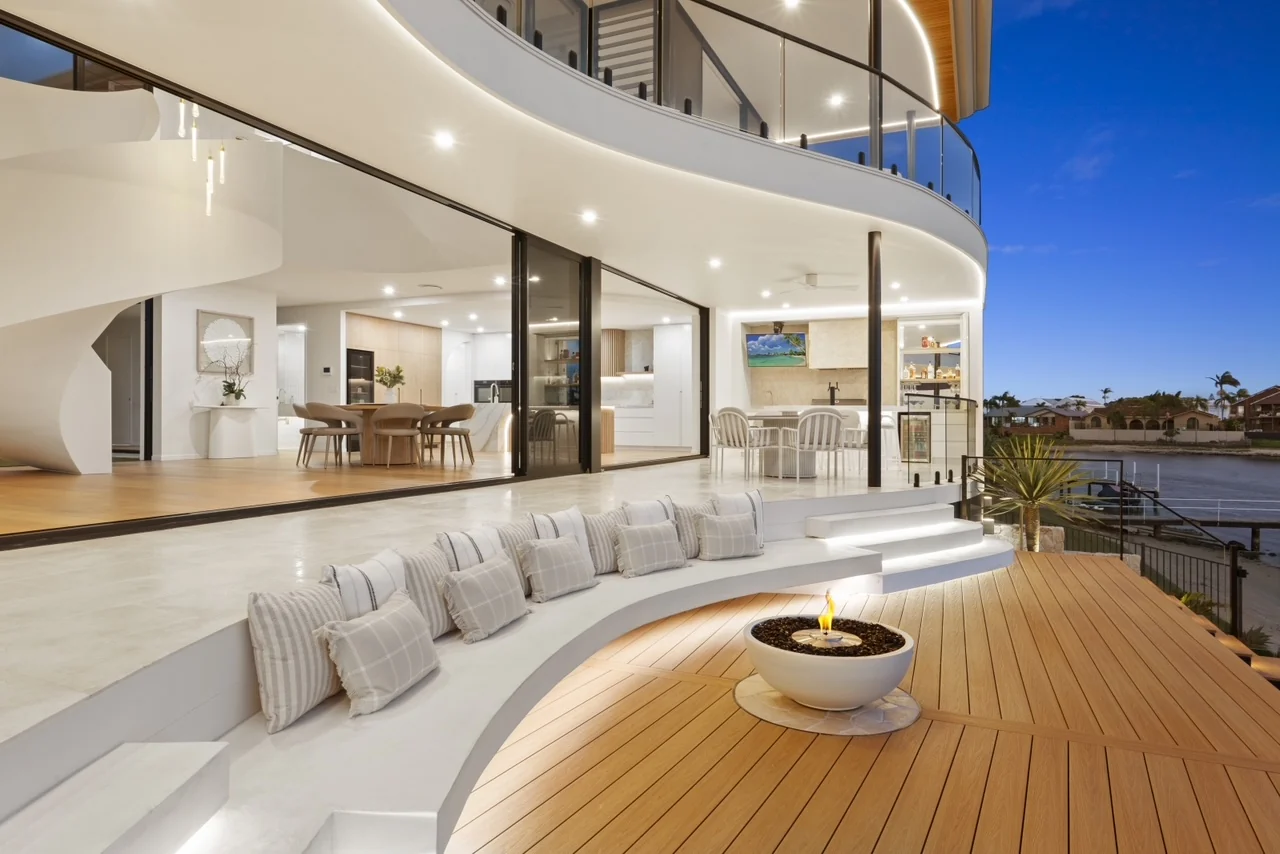
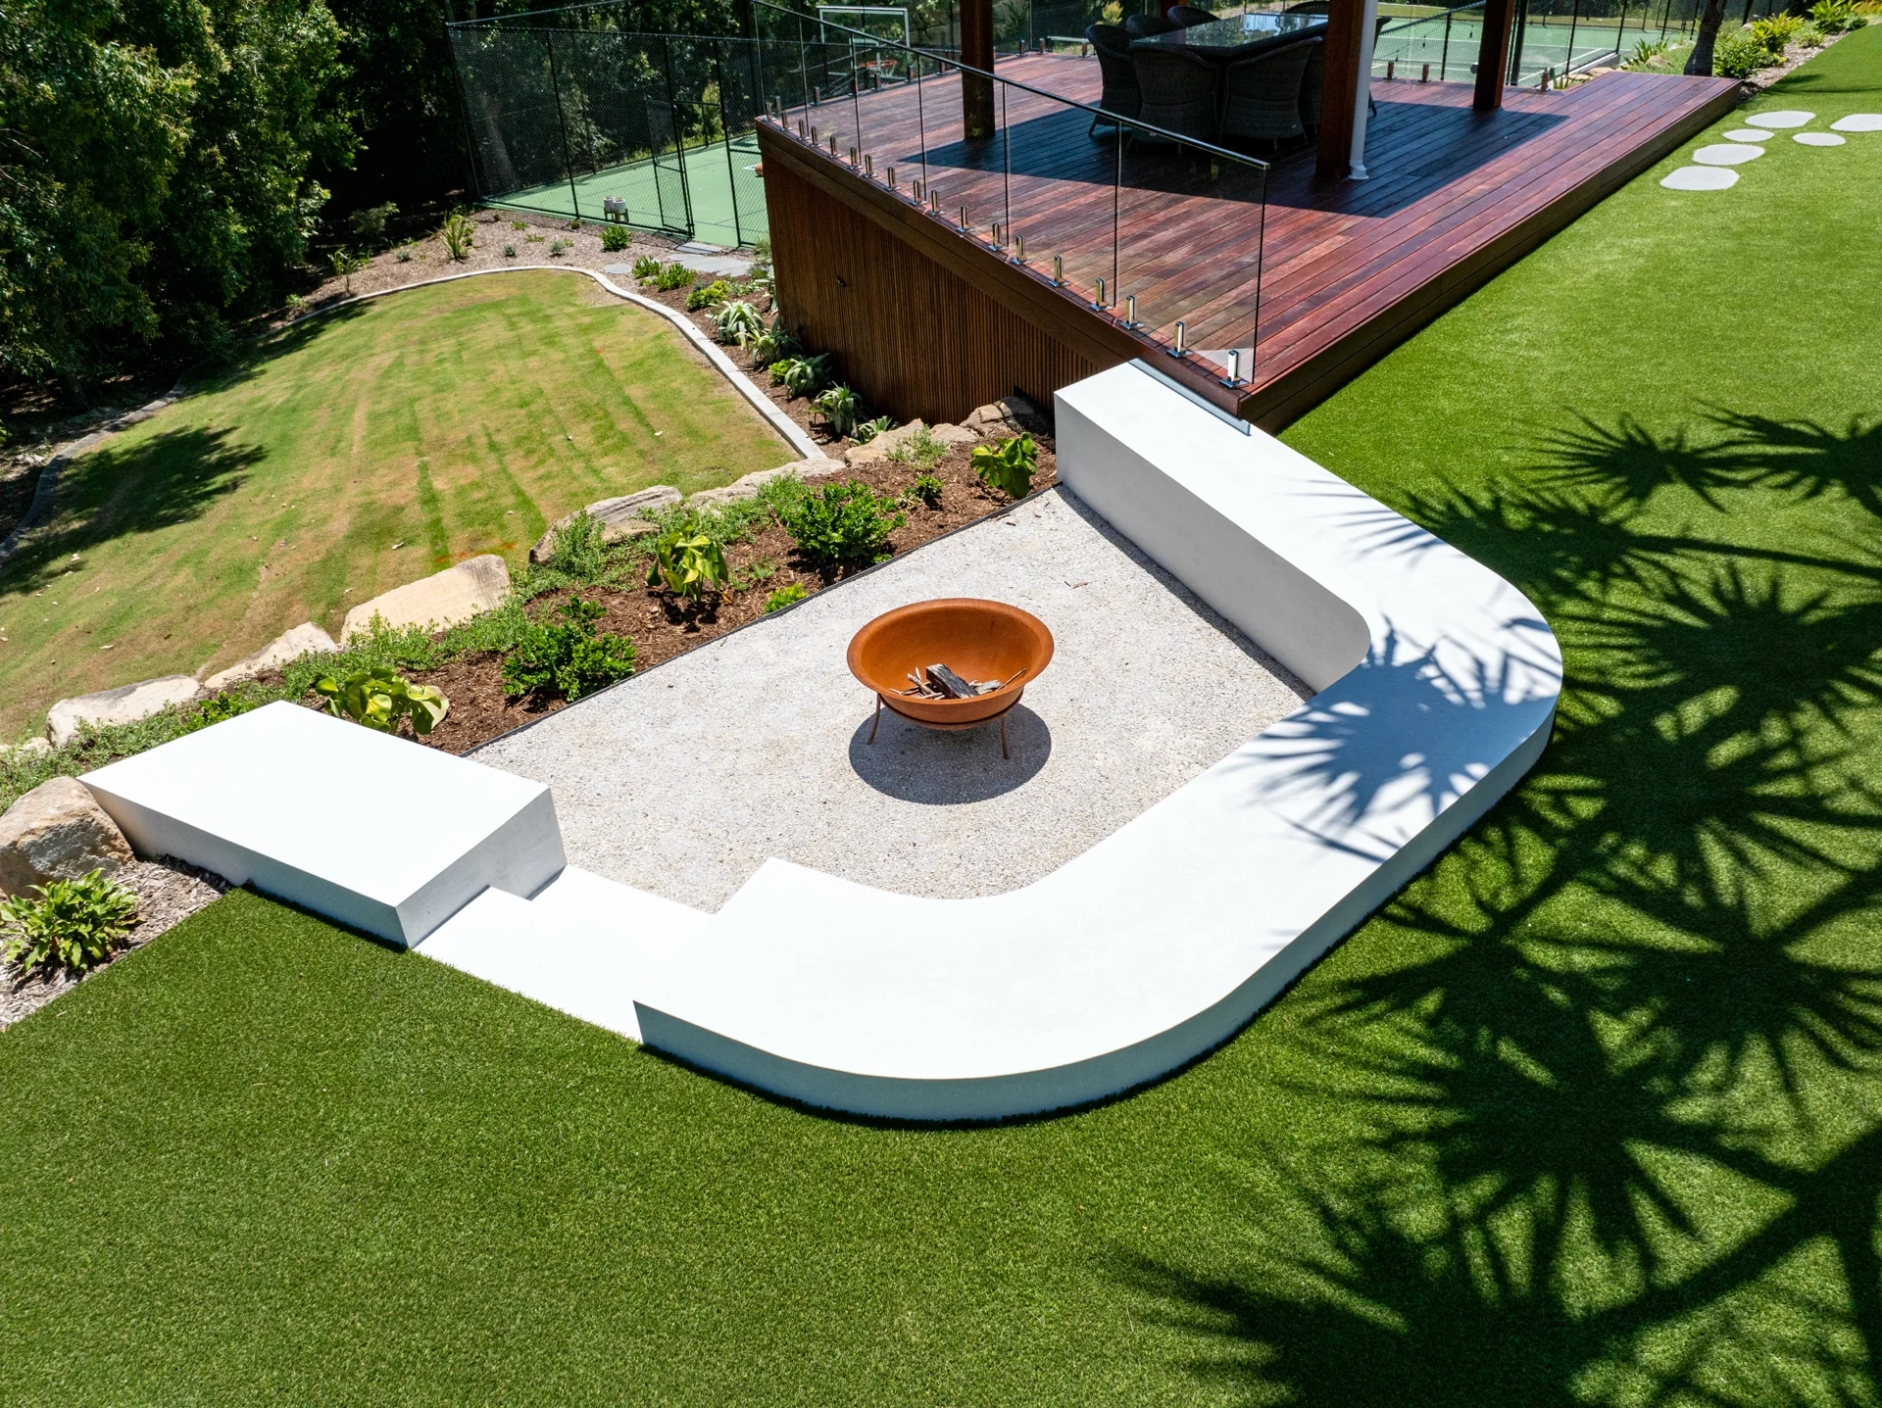
Outdoor rooms formed for gathering.
Depth, radius, circulation, planting and paving are resolved as one composition.
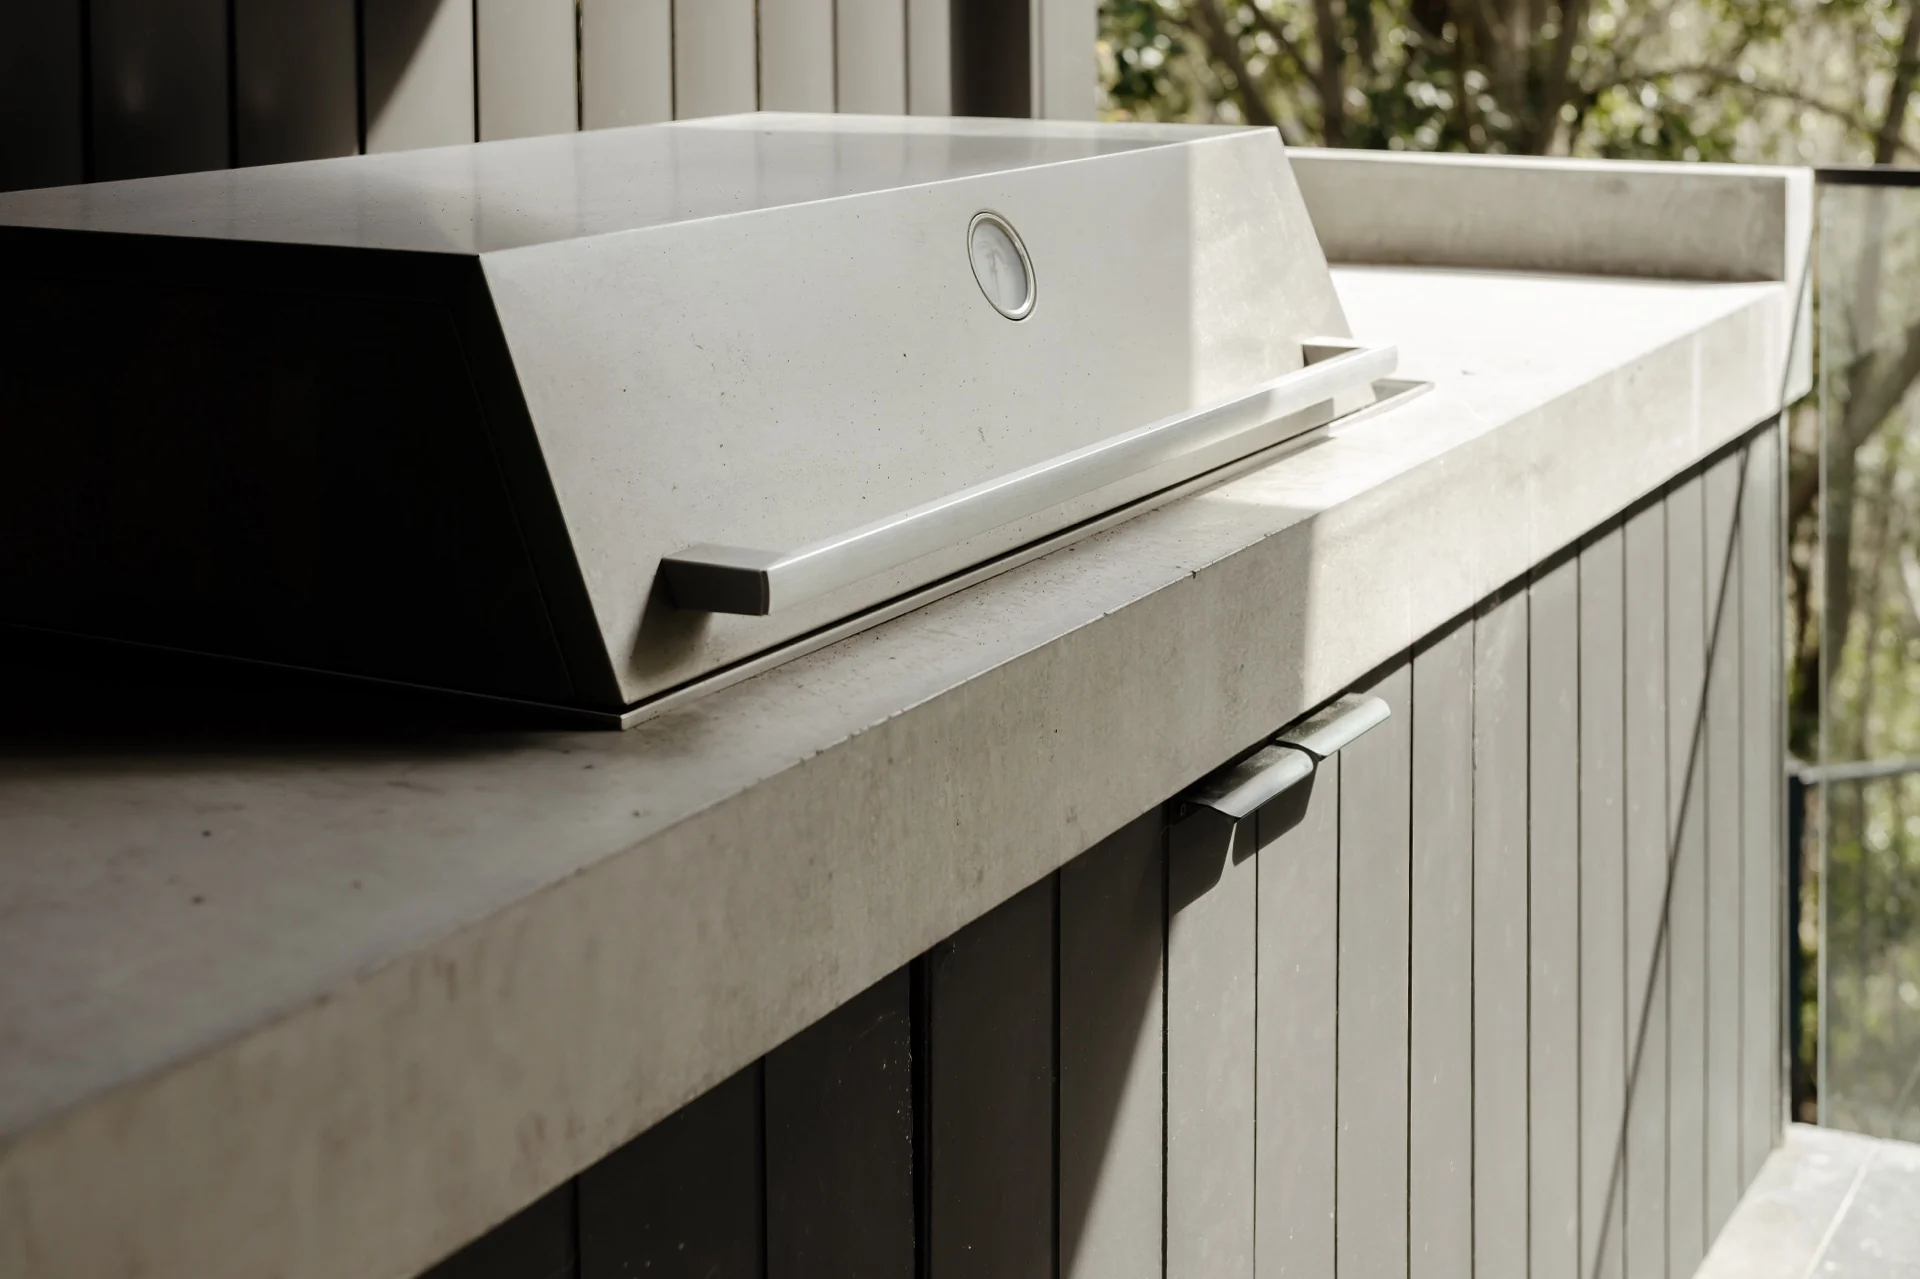
Poured around use, appliances and joinery.
Openings, falls, cabinetry and edge profiles are set before the pour.
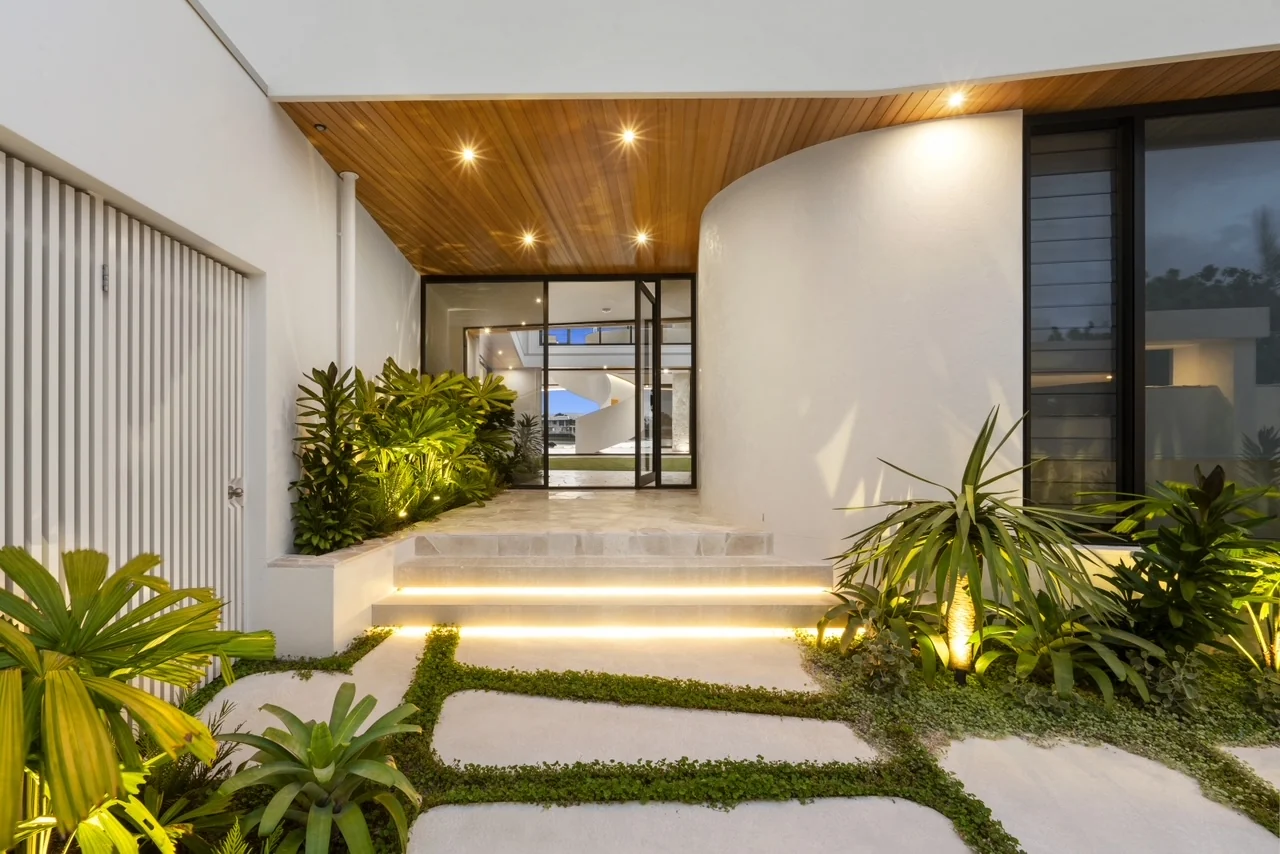
One-off forms made for a particular place.
Carpentry-led set-out brings control to corners, interfaces and unusual geometry.
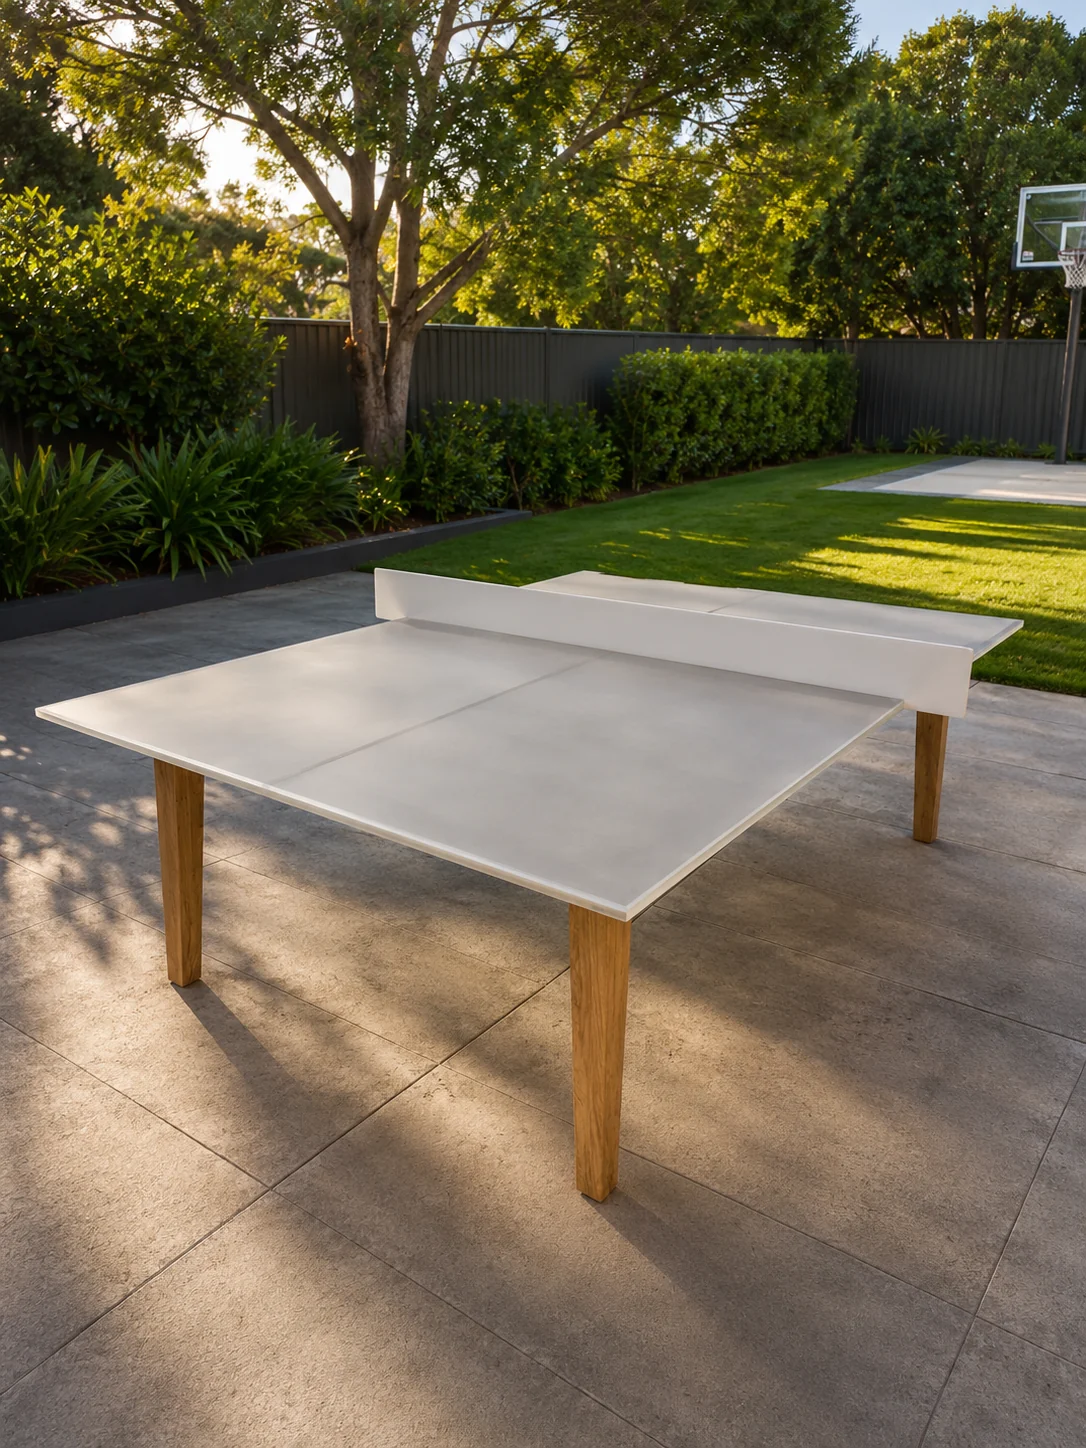
Designed by Youdell when off-site casting is the right answer.
Scale, support, transport and edge detail are resolved as part of the object.
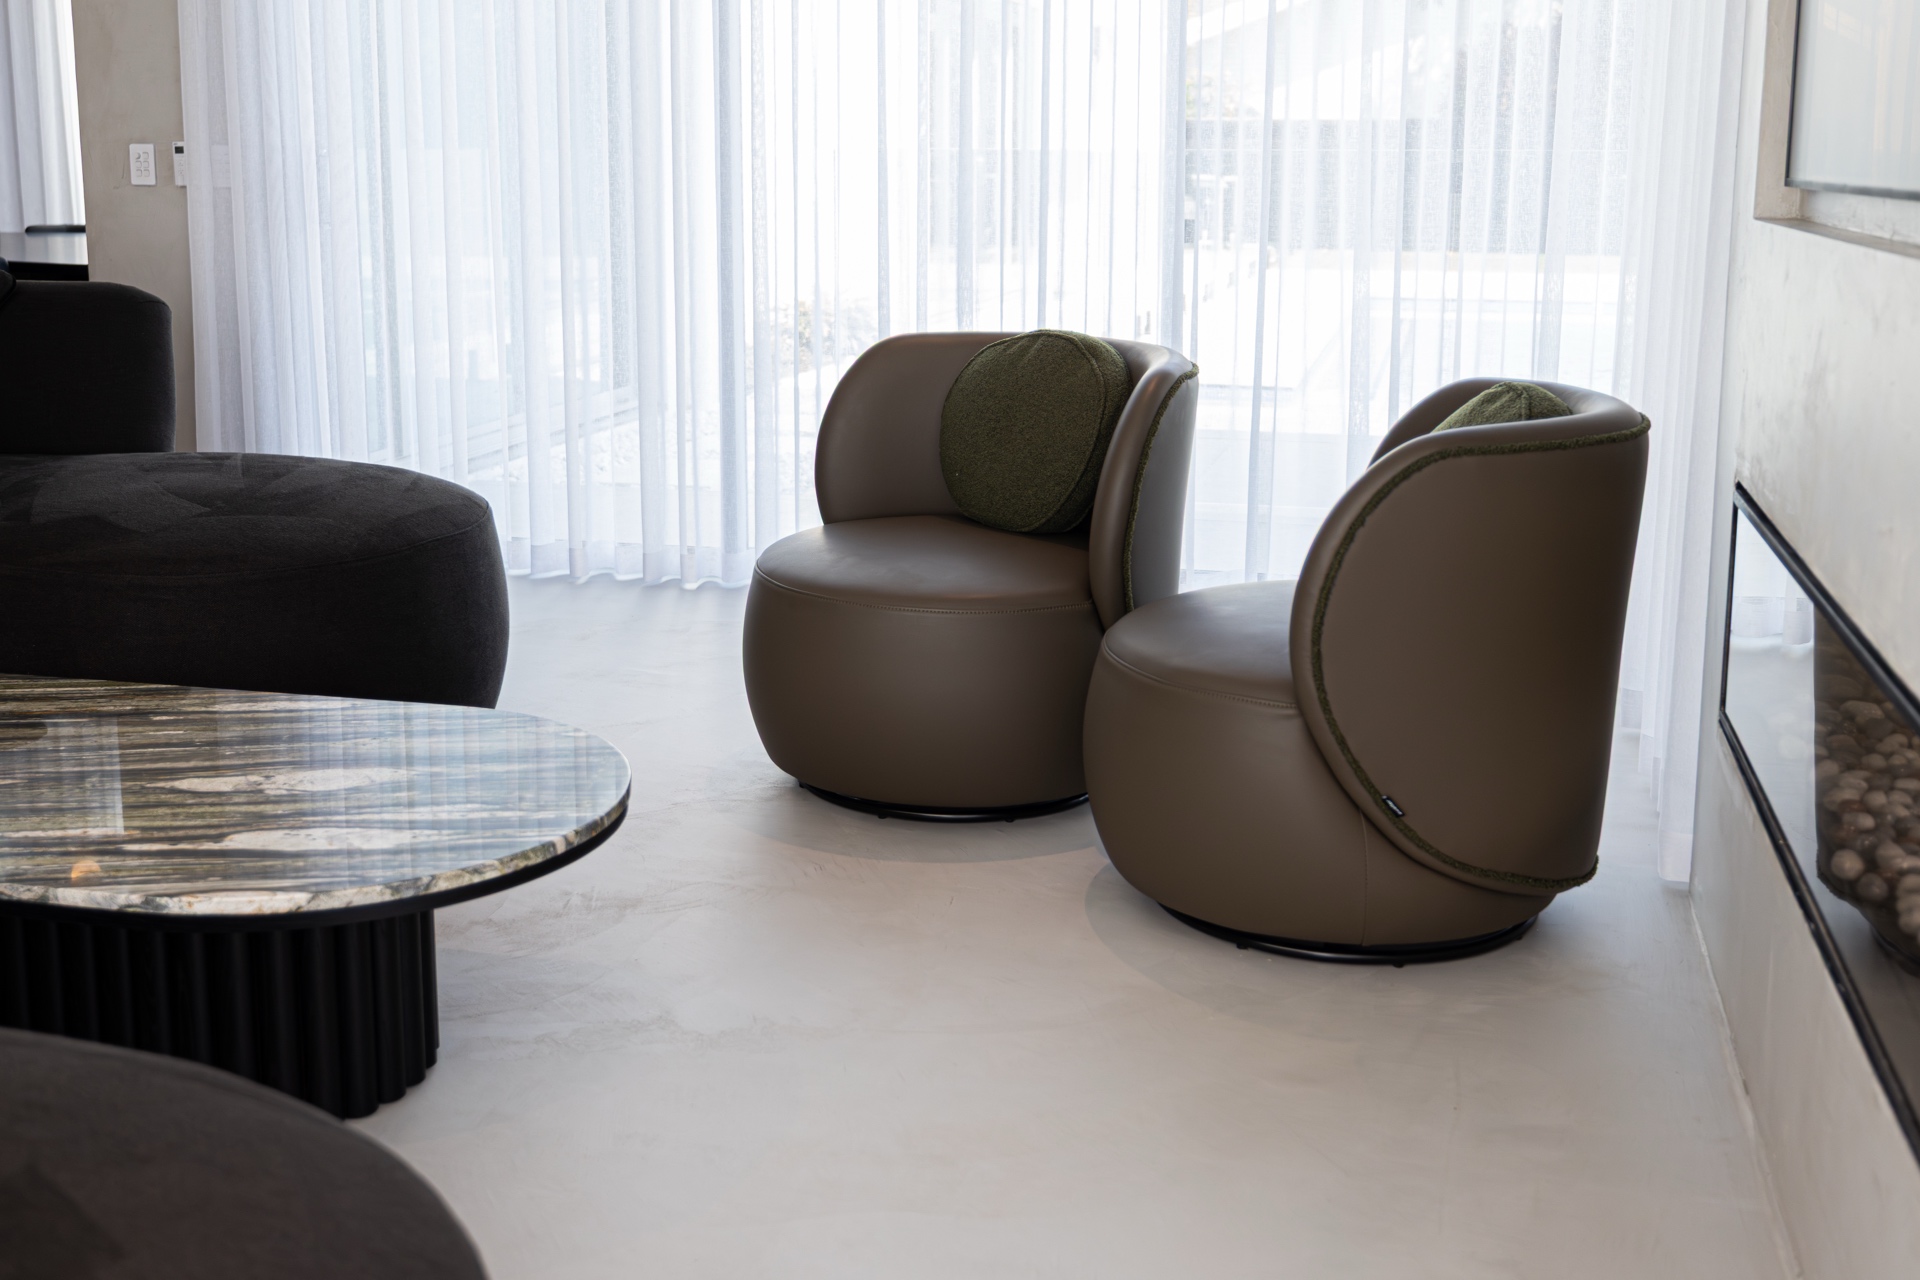
A secondary specialist surface capability.
Certified installation joins substrate preparation, junction control and finish discipline.
A considered build sequence
Carpentry discipline carries from set-out to handover.
01
Drawings, use, access and material interfaces reviewed together.
02
Geometry, edges, penetrations and adjoining trades resolved before pouring.
03
Concrete poured, stripped and hand-finished in sequence.
04
Practical guidance for protection, cleaning and long-term care.
Materials in conversation
Timber, stone, steel, glass and landscape are treated as part of the same detail.
Project partners
Real process evidence
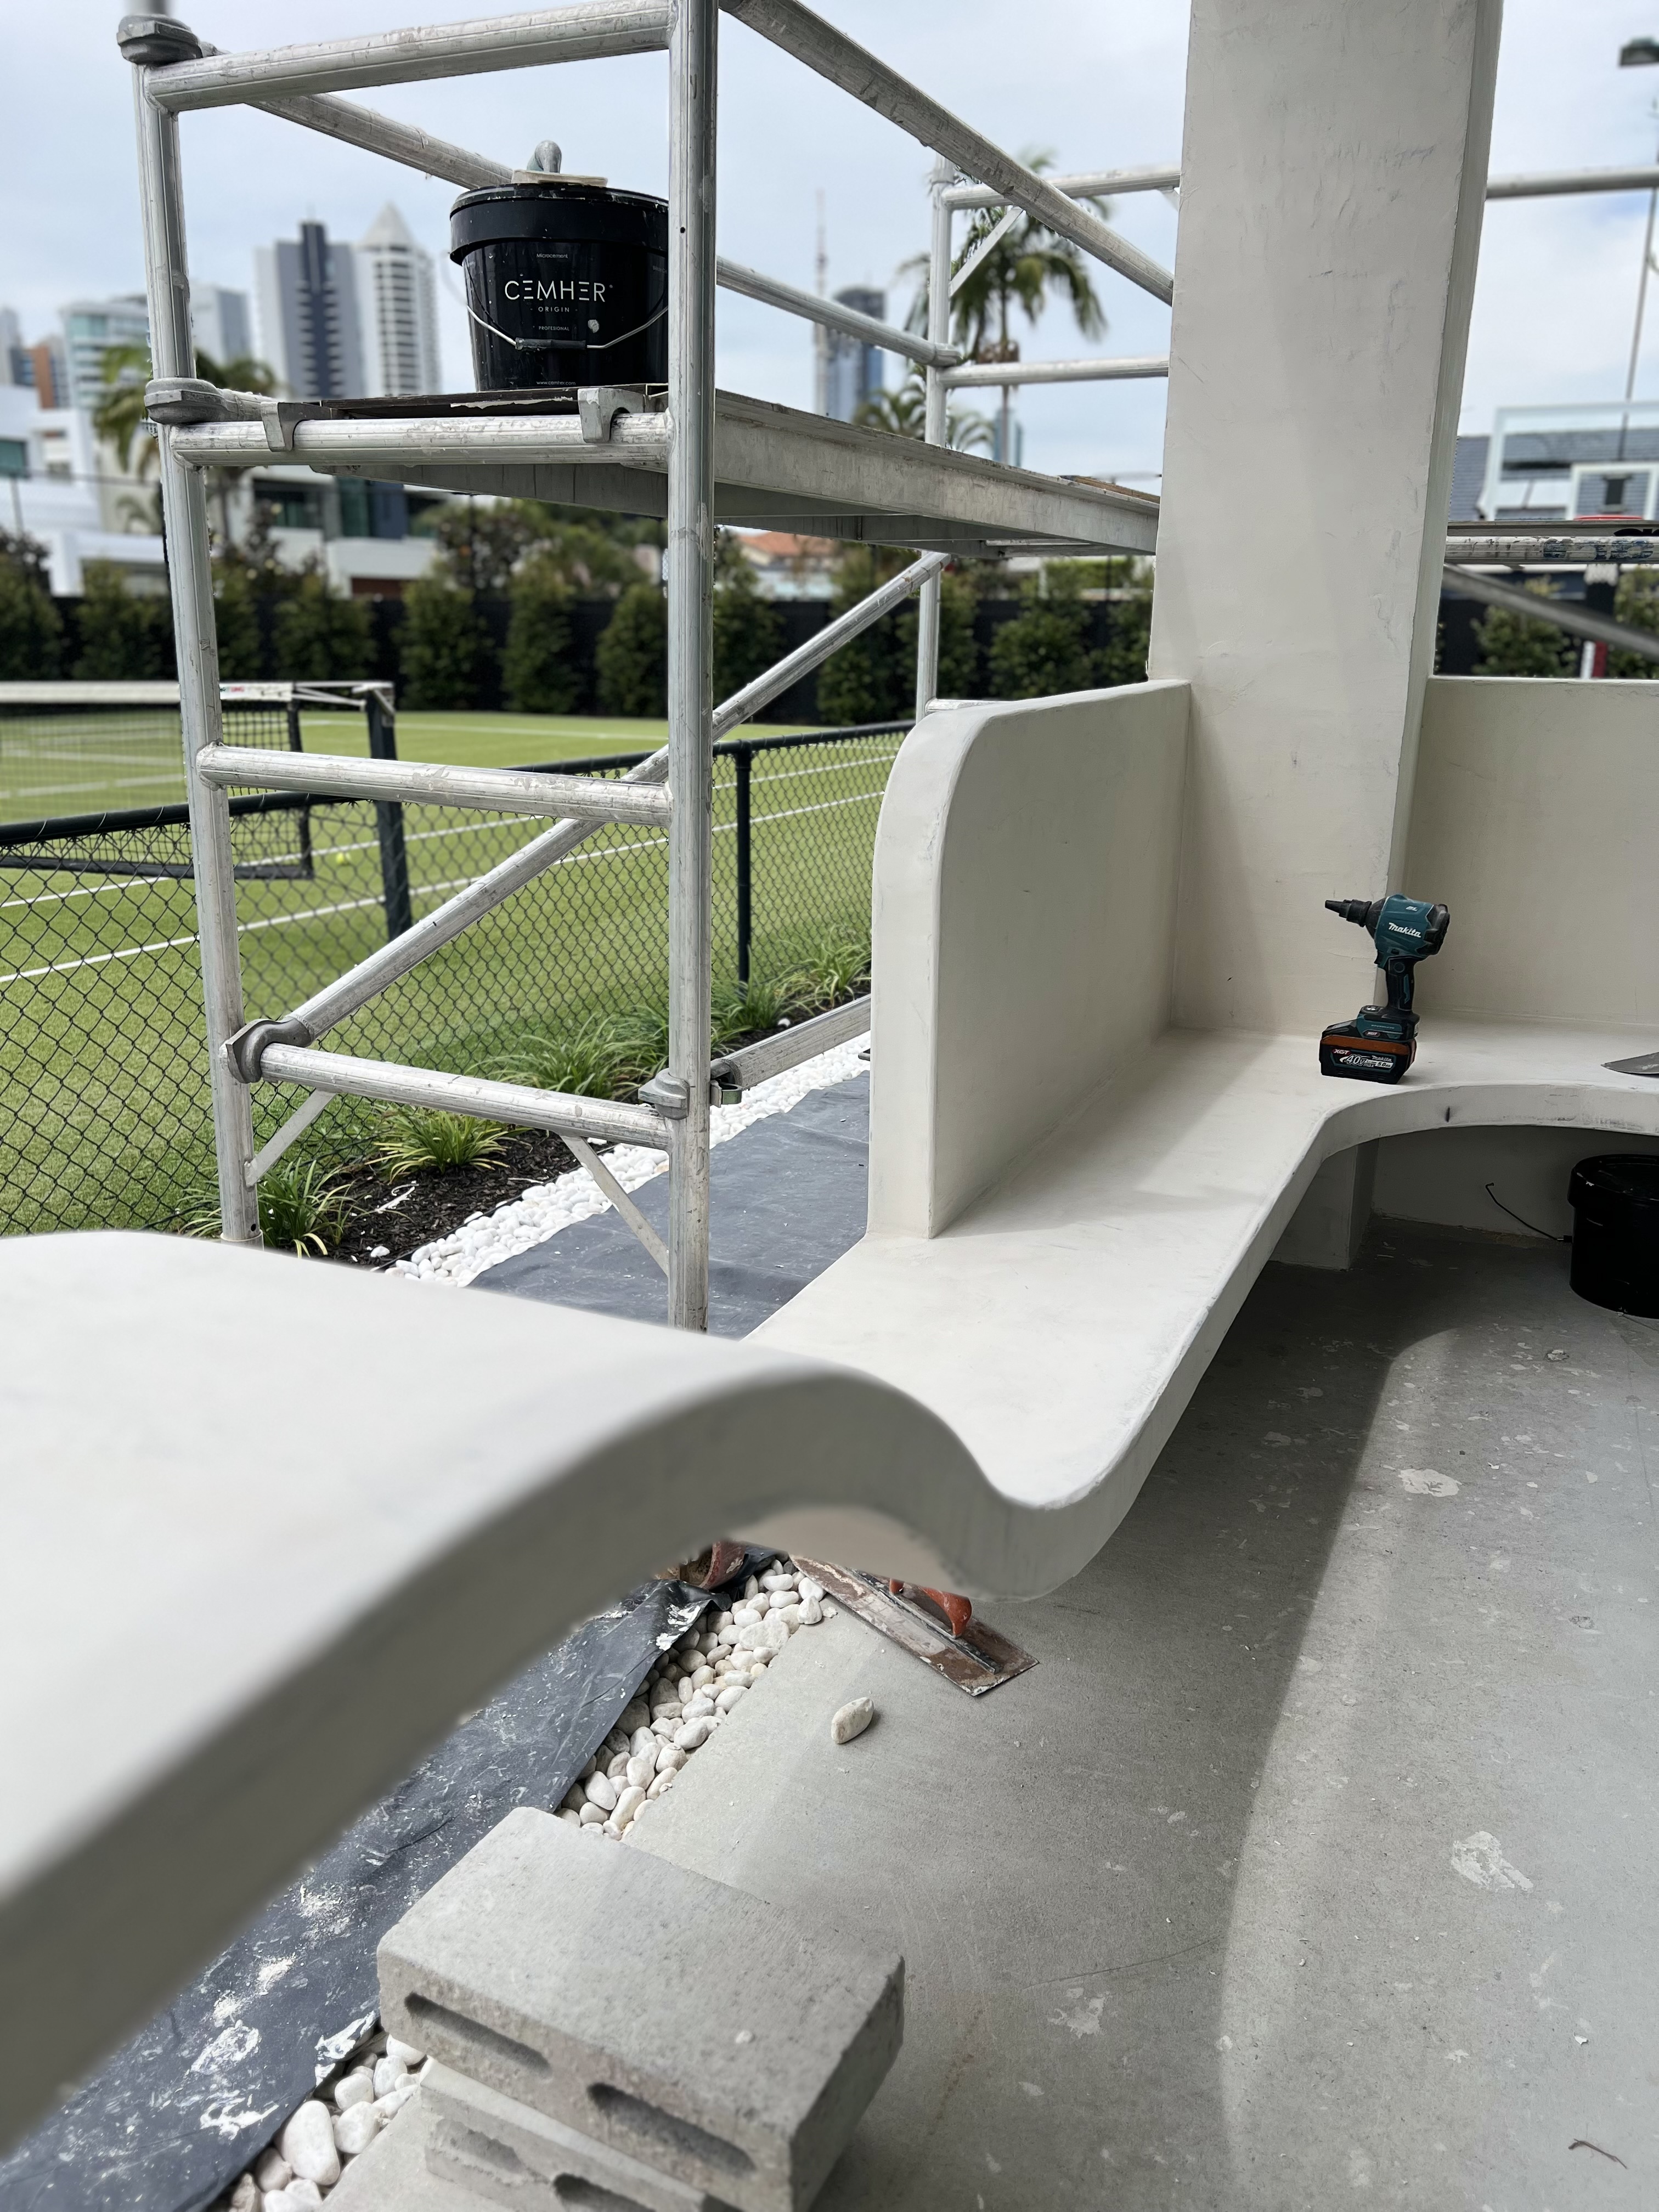
Active work around complex curves, broad planes and visible junctions.
See project gallery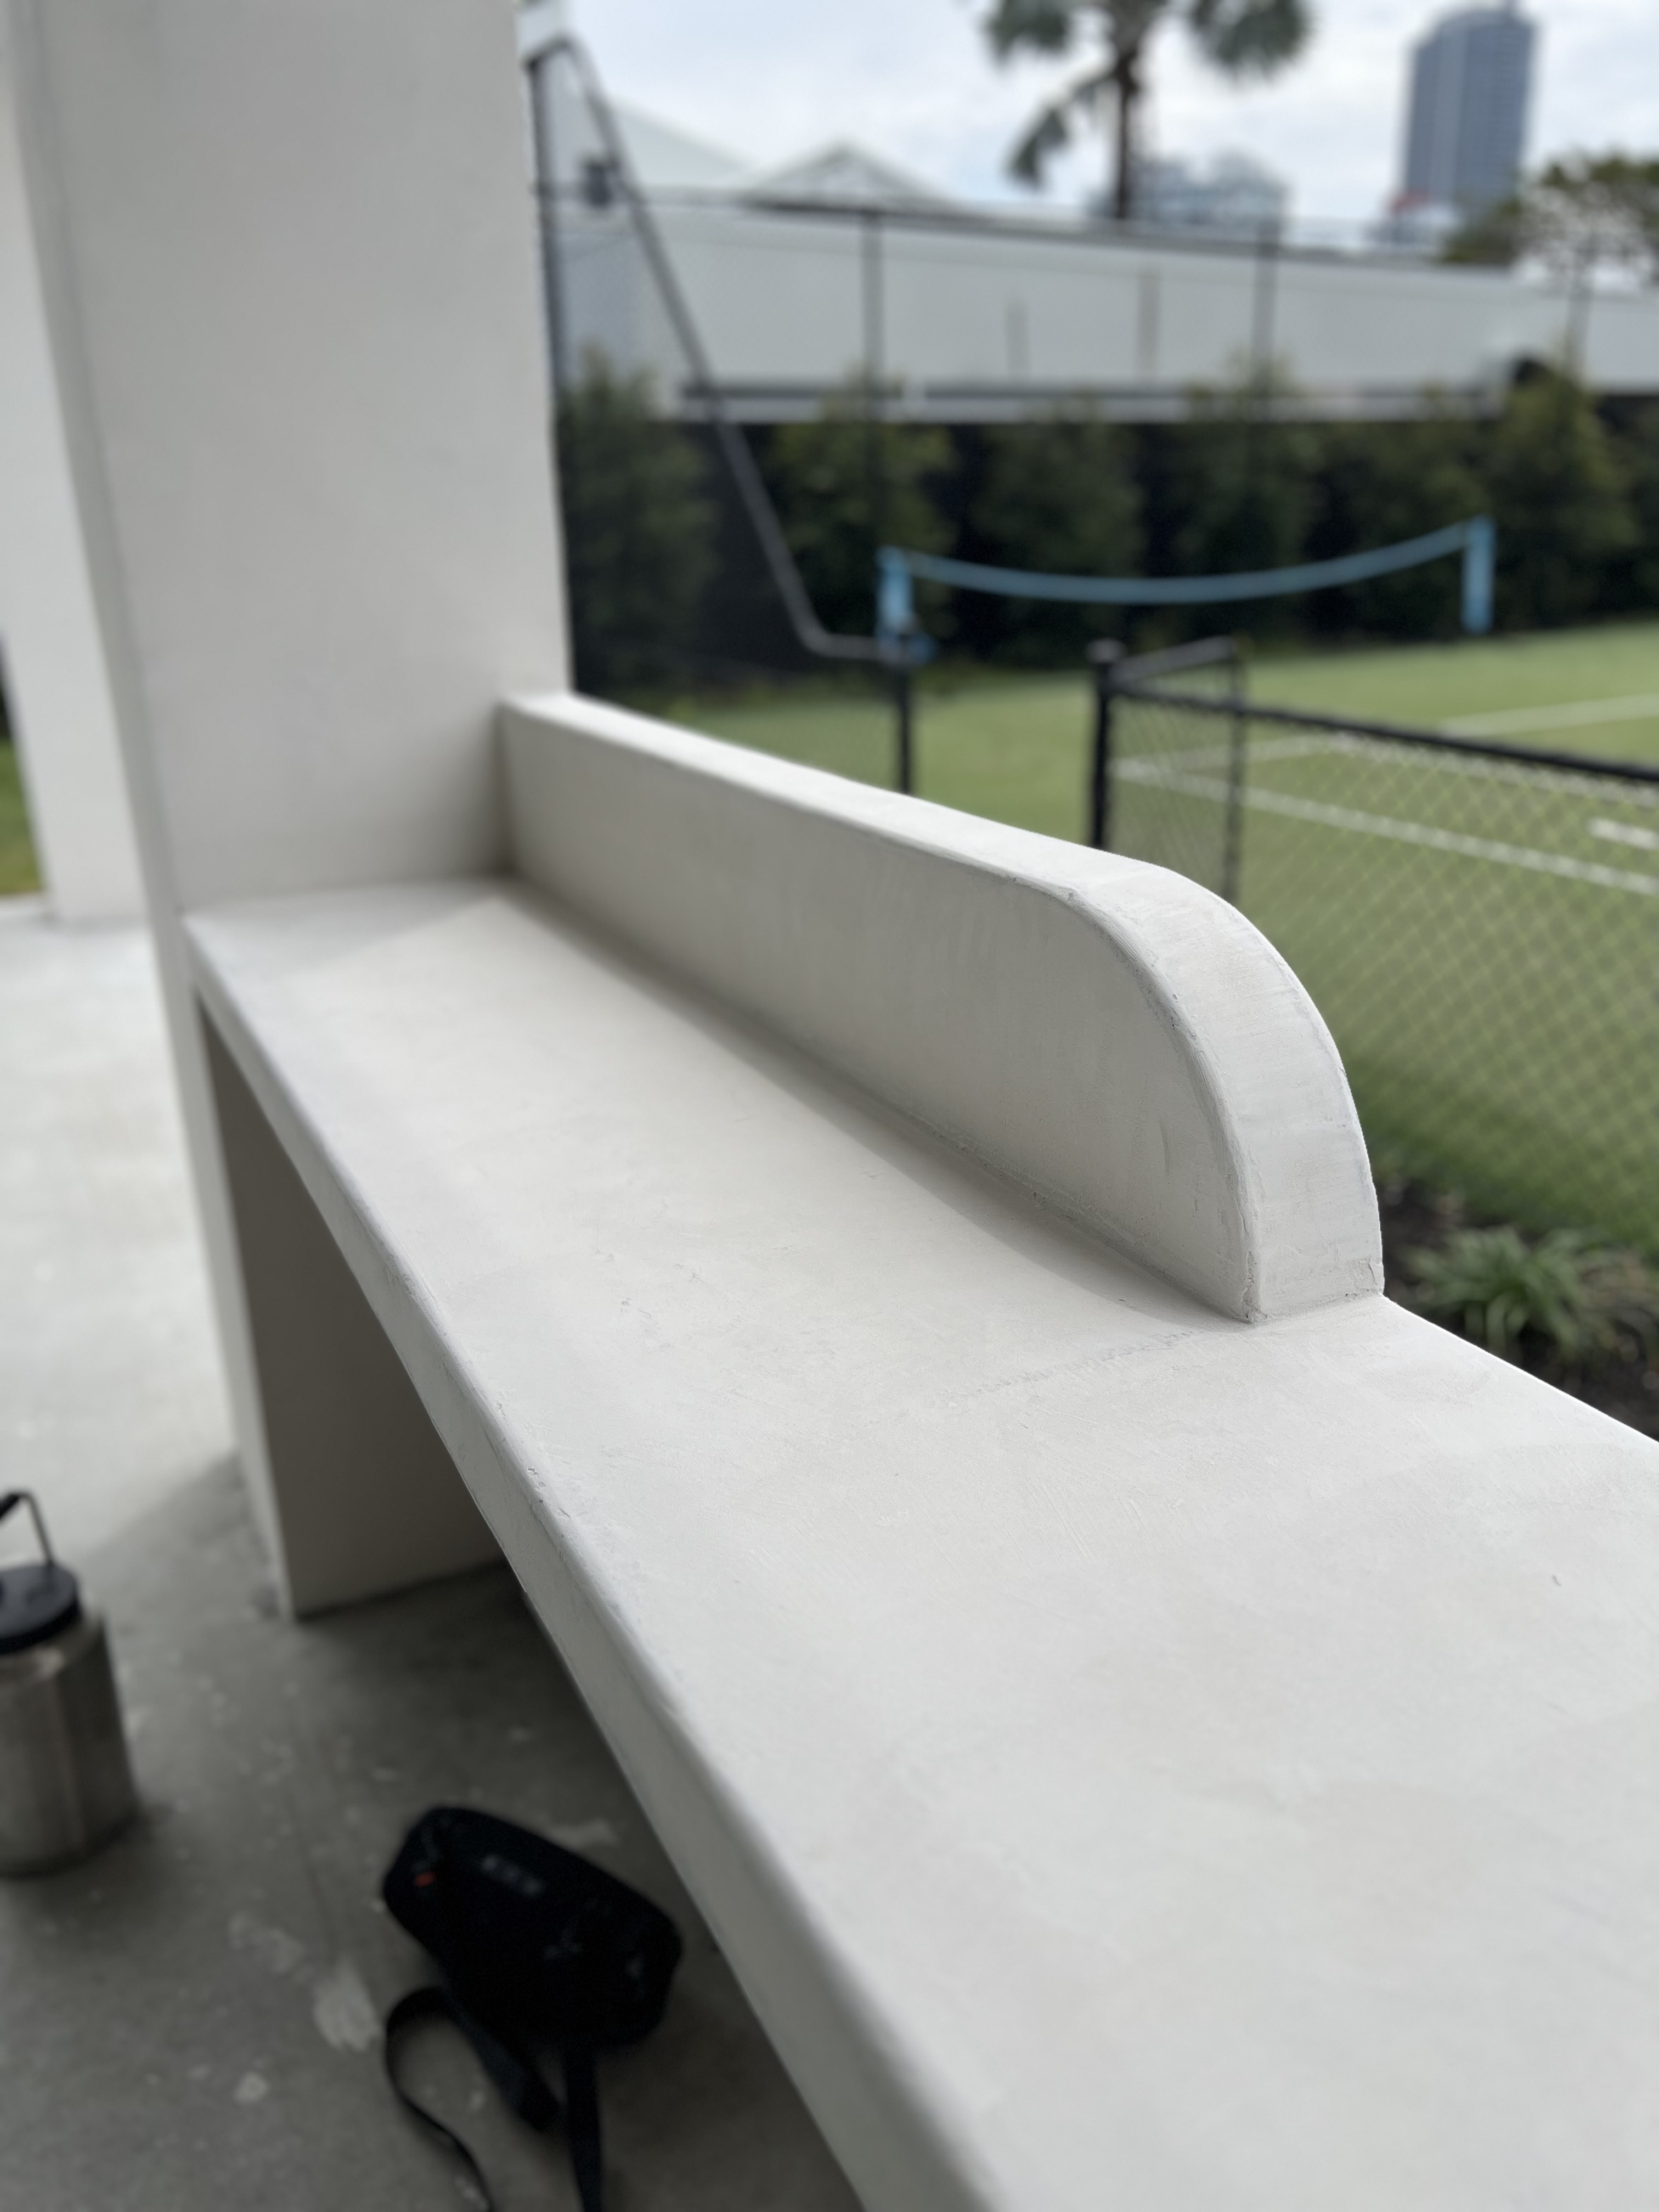
Project enquiry
Send the location, intended use and anything resolved so far. Dan will review the brief and respond directly.
The service and source page are attached automatically, so you do not need to repeat them.